
Just Listed

Address
386 Chestnut Drive Se, Social Circle, GA
Price
$ 252,000
Property Attributes
- MLS#10843532
- TypeSingle Family
- Listing Status New
- CountyWalton
- CitySocial Circle
- NeighborhoodNone
- Zip30025
- StyleBungalow/Cottage
- Year Built1977
- Taxes$ 2554
- Price$ 252,000
- Bedrooms2
- Full Bathrooms1
- Half Bathrooms0
- Sqr Footage1023
- Lot Size0.46 Acres
Data Source:
Georgia MLS (GAMLS)
Property Description
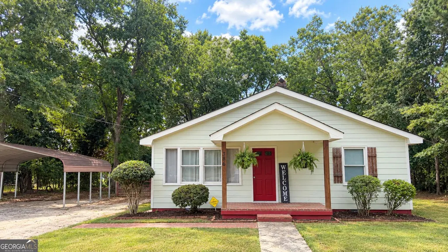
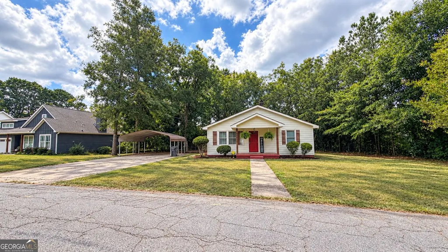
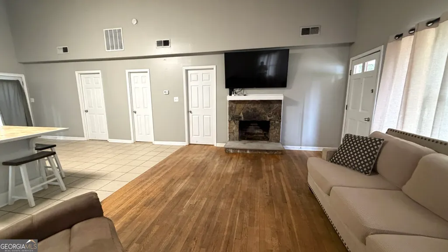
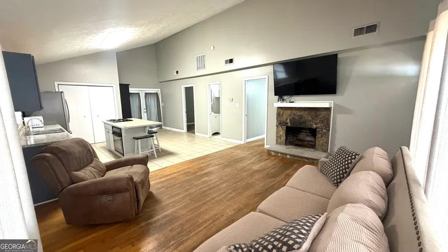
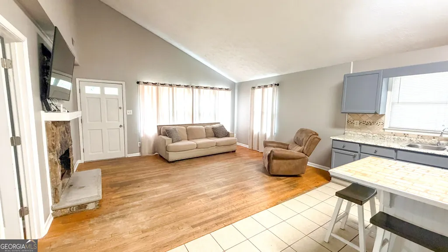
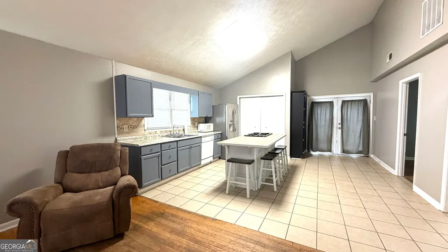
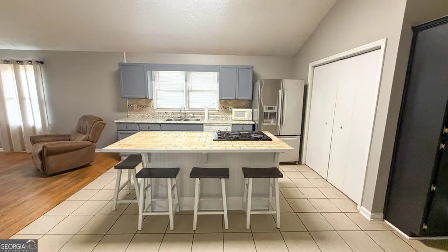
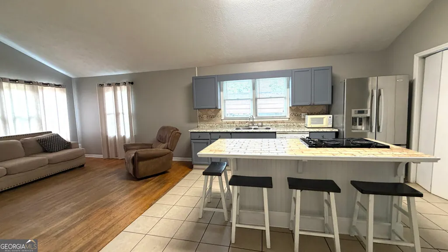
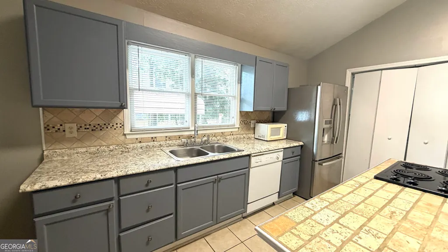
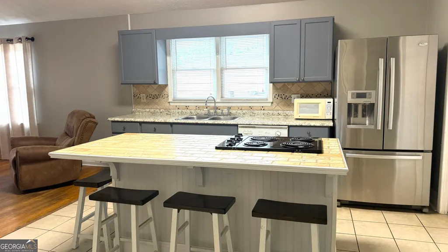
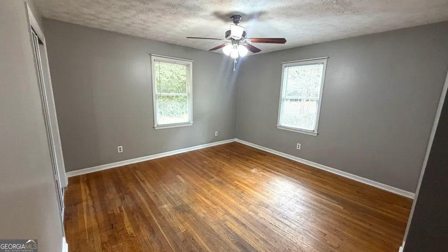
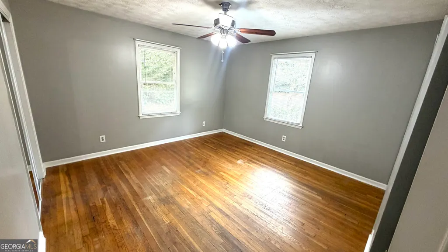
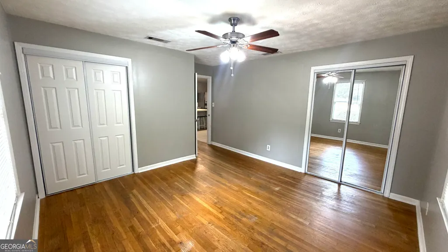
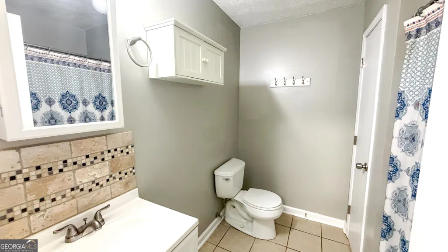
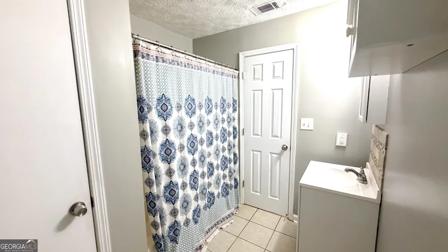
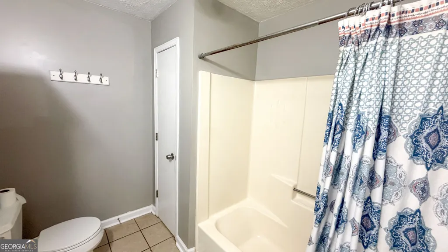
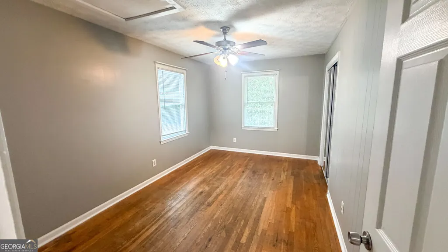
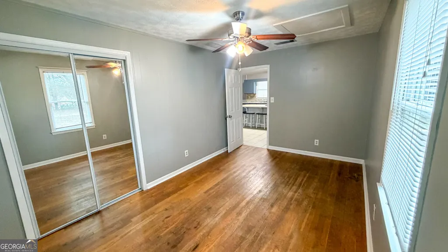
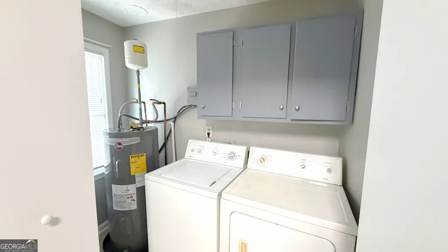
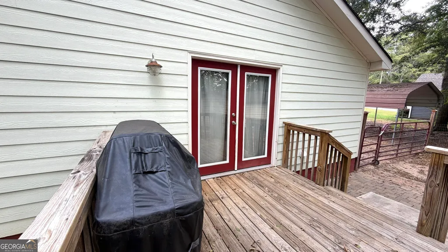
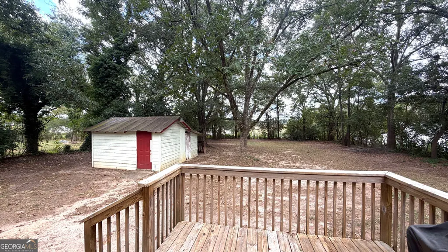
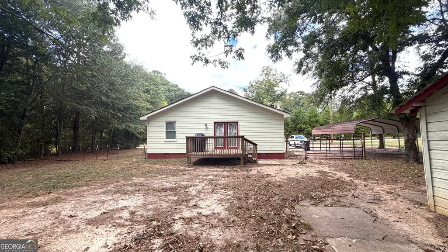
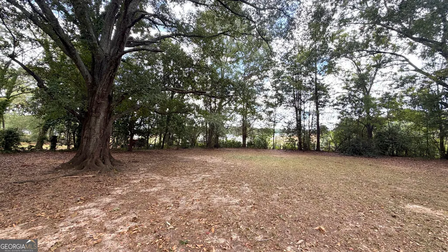
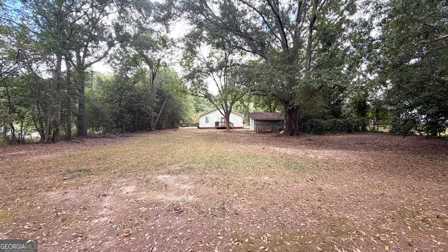
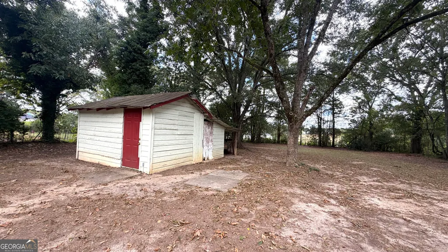
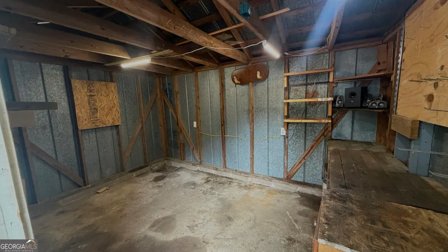
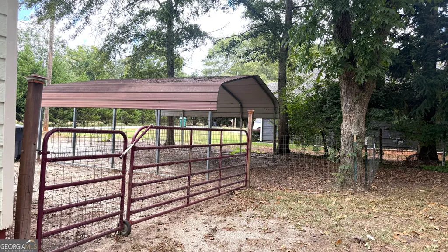
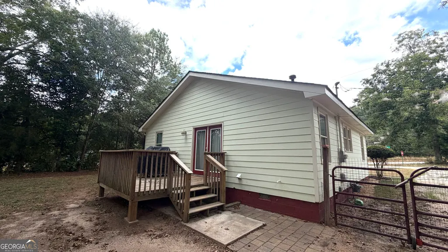
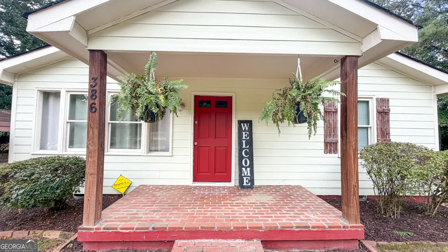
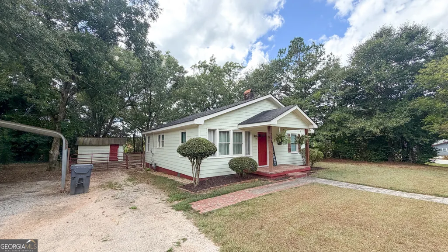
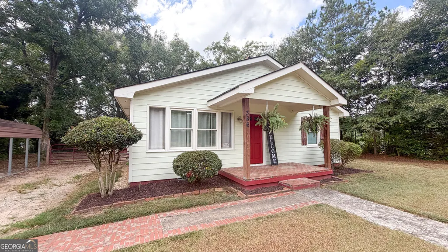
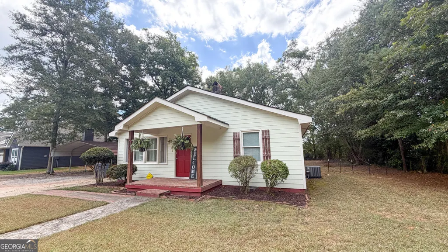
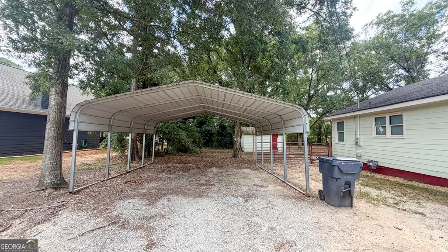
Charming, well-maintained, and perfectly situated in the heart of Social Circle, 386 Chestnut Drive offers the space, convenience, and character you've been looking for. Set on a generous half-acre lot within the sought-after Social Circle City School District, this inviting home combines comfortable living with an abundance of outdoor space. Step inside to a bright and welcoming living area featuring vaulted ceilings, hardwood and tile flooring, and an abundance of natural light. The open-concept design creates an easy flow into the kitchen, where an island with bar seating, ample cabinetry, and functional counter space make everyday living and entertaining a breeze. The existing appliances will remain with the home. The home offers two comfortable bedrooms, each with hardwood flooring and good closet space. The full bathroom features a tub/shower combination, vanity, additional cabinetry, and a separate storage closet. For even more storage, the attic includes a plywood-floored area, providing a practical space to keep seasonal items and belongings tucked away. Outside is where this property truly shines. The spacious lot offers room to enjoy the outdoors, while the fenced backyard, rear deck, attached carport, and detached storage shed with covered lean-to provide plenty of flexibility for pets, entertaining, hobbies, gardening, lawn equipment, or simply enjoying your own private space. Major updates include a roof and HVAC system replaced in 2016. The home is connected to public water and public sewer, and the crawl space features a plastic vapor barrier. Existing Wyze security cameras will remain, offering an added layer of convenience for the next owner. Located just minutes from downtown Social Circle, this home puts local shopping, dining, schools, and major routes within easy reach while still offering the feel of a spacious residential retreat.
| Elementary School | Middle School | High School |
|---|---|---|
| Social Circle Elementary School | Social Circle Middle School | Social Circle High School |
| Price History | |
|---|---|
| 9/10/2026 | Listed $252,000 |
General Features
| Sewer | Public Sewer |
|---|---|
| Heating | Electric,Other |
| Cooling | Central Air |
| Utilities | Other |
| Roof | Composition |
| Appliances | Dishwasher,Dryer,Microwave,Other,Range,Refrigerator,Washer |
| Association Fee Includes | None |
| Architectural Style | Bungalow/Cottage |
| Construction Materials | Wood Siding |
| Year Built | 1977 |
| Levels | One |
| Property Subtype | Single Family Residence |
| Tax Year | 2025 |
| Community Features | None |
| County | Walton |
| New Construction | false |
| Property Type | Residential |
| HOA | false |
| Attached Garage | false |
| Subdivision Name | None |
| Garage Y/N | false |
| Full Baths | 1 |
| Status | New |
| Directions | From Downtown Social Circle: Head south on N Cherokee Rd toward E Hightower Trail. Turn onto E Hightower Trail, then turn onto Chestnut Dr SE. Continue on Chestnut Dr SE to 386 Chestnut Dr SE. The property will be on your right. GPS friendly! |
| High School | Social Circle |
| City | Social Circle |
| Lot Size Units | Square Feet |
| Lot Size Square Feet | 20037.6 |
| Carport Y/N | true |
| Elementary School | Social Circle |
| Land Lease Y/N | false |
| Tax Annual Amount | 2554 |
| Home Warranty Y/N | false |
| Middle/Junior High School | Social Circle |
| Property Condition | Resale |
| Structure Type | House |
| Building Area Units | Square Feet |
| Living Area Units | Square Feet |
| Standard Status | Active |
Interior Features
| Interior Amenities | Vaulted Ceiling(s) |
|---|---|
| Basement | Crawl Space,None |
| Flooring | Hardwood,Tile |
| Total Fireplaces | 1 |
| Air Conditioning Y/N | true |
| Heating Y/N | true |
| Fireplace Y/N | true |
| Above Grade Finished Area | 1023 |
| Laundry Features | In Kitchen |
| Total Bedrooms | 2 |
| Main Level Bedrooms | 2 |
| Main Level Bathrooms | 1 |
| Below Grade Finished Area Unit Type | Square Feet |
| LivingAreaSource | Public Records |
| Above Grade Finished Area Unit Type | Square Feet |
| Total Baths | 1 |
Exterior Features
| Parking Features | Carport |
|---|---|
| Lot Features | None |
| Water Source | Public |
| Lot Size Area | 20037.6 |
| Building Area Total | 1023 |
| Lot Size Acres | 0.46 |
| Lot Size Source | Public Records |
Amenities
- Foreclosure
- Views
- Short Sale
- New Construction
- Adult 55+
- Lease To Own
- No HOA Fees
- Furnished
- Primary On Main
- Air Conditioning
- Seller Finance
- Green
- Fixer Upper
- Horse
- Golf
- Fireplace
- Deck
- Garage
- Basement
- Pool
Property vs Single Family Average in 30025
Price
Taxes
Year Built
 ©2026 Georgia Multiple Listing Service All information deemed reliable but not guaranteed. All properties are subject to prior sale, change or withdrawal. Neither listing broker(s) or information provider(s) shall be responsible for any typographical errors, misinformation, misprints and shall be held totally harmless. Listing(s) information is provided for consumer's personal, non-commercial use and may not be used for any purpose other than to identify prospective properties consumers may
 Listings identified with the FMLS IDX logo come from FMLS and are held by brokerage firms other than the owner of this website. The listing brokerage is identified in any listing details. Information is deemed reliable but is not guaranteed. If you believe any FMLS listing contains material that infringes your copyrighted work please