
Sold
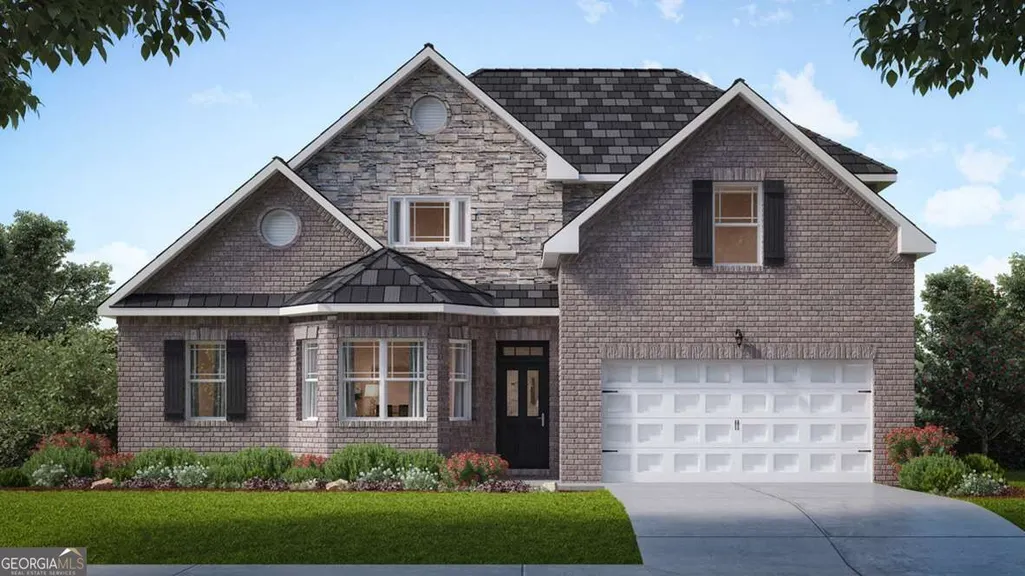
Address
13623 Whitman Lane, Covington, GA
Price
$ 414,240
Property Attributes
- MLS#10838050
- TypeSingle Family
- Listing Status Sold
- CountyNewton
- CityCovington
- NeighborhoodWildwood
- Zip30014
- StyleTraditional
- Year Built2026
- Price$ 414,240
- Bedrooms4
- Full Bathrooms3
- Half Bathrooms1
- Sqr Footage2917
Data Source:
Georgia MLS (GAMLS)
Property Description
BEAUTIFUL CRAFTMAN STYLE HOMES LOCATED IN A SWIM/TENNIS COMMUNITY WITH WALKING TRAILS AND A CLUBHOUSE. DESIRED SCHOOL DISTRICT, MINUTES FROM 1-20, SHOPPING AND RESTAURANTS. SPECIAL FINANCING WITH EXTREMELY LOW INTEREST RATE OPPORTUNITIES ON SELECT HOMESITES. "The Gentry" is our popular 4BR/3.5BA Floor Plan. This 2-story home is 2,917 sq. ft. For the ultimate in convenience, this design offers a private primary suite on the main with extra space for a sitting area plus a spa-like bath with dual vanities, separate garden tub and shower. The family room includes a built in task desk and opens to the casual breakfast space for morning meals and quick bites. An island kitchen features stainless steel appliances, contemporary cabinetry and quartz countertops. And for weekend gatherings and hosting the holidays, you'll have space for everyone in the expansive formal dining room off the foyer. You can also enjoy your evenings on your covered patio with ceiling fan. A central staircase leads to a versatile loft space perfect for lounging. And the secondary bedrooms do not disappoint, offering plenty of space for storage and seating. One bedroom includes a dedicated bath that is ideal for guests or a private teen retreat. You will never be too far from home with Home Is Connected(r) Smart Home Technology. Your new home is built with an industry leading suite of smart home products that keep you connected with the people and place you value most. The photos used are for illustrative purposes and do not depict actual home. Prices subject to change at any time and this listing although believe to be accurate may not reflect the latest changes.
| Elementary School | Middle School | High School |
|---|---|---|
| Flint Hill Elementary School | Cousins Middle School | Eastside High School |
| Price History | |
|---|---|
| 9/2/2026 | Listed $414,240 |
General Features
| Sewer | Public Sewer |
|---|---|
| Heating | Central,Natural Gas |
| Cooling | Ceiling Fan(s),Central Air,Dual,Electric,Gas |
| Utilities | Cable Available,Electricity Available,High Speed Internet,Natural Gas Available,Phone Available |
| Roof | Composition |
| Appliances | Dishwasher,Gas Water Heater,Microwave |
| HOA Fee | 750 |
| Association Fee Includes | Maintenance Grounds,Swimming,Tennis |
| Patio/Porch Features | Patio |
| Architectural Style | Traditional |
| Security Features | Carbon Monoxide Detector(s) |
| Construction Materials | Brick,Concrete |
| Year Built | 2026 |
| Levels | Two |
| Property Subtype | Single Family Residence |
| Tax Year | 2023 |
| Waterfront Features | No Dock Or Boathouse |
| Community Features | Clubhouse,Pool,Sidewalks,Street Lights,Swim Team,Tennis Court(s) |
| County | Newton |
| New Construction | true |
| Property Type | Residential |
| HOA | true |
| Attached Garage | true |
| Subdivision Name | Wildwood |
| Garage Y/N | true |
| Other Structures | Tennis Court(s) |
| Full Baths | 3 |
| Close Price | 414240 |
| Status | Sold |
| Buyer Financing | VA |
| Directions | Take I-20 East to exit #93/Hazelbrand. Turn right onto Hwy 142 and follow approx. 1 mile. Continue straight onto Dr. M.L. King Jr Avenue. Wildwood is approx. 1 mile on the left |
| High School | Eastside |
| City | Covington |
| Body of Water | None |
| Lot Size Units | Square Feet |
| Carport Y/N | false |
| Elementary School | Flint Hill |
| Property Attached Y/N | false |
| Land Lease Y/N | false |
| Home Warranty Y/N | true |
| Middle/Junior High School | Cousins |
| Property Condition | New Construction |
| Concessions | Yes |
| Structure Type | House |
| Building Area Units | Square Feet |
| Living Area Units | Square Feet |
| Standard Status | Closed |
Interior Features
| Interior Amenities | Double Vanity,Master On Main Level,Split Bedroom Plan,Tray Ceiling(s),Walk-In Closet(s) |
|---|---|
| Basement | None |
| Flooring | Carpet,Hardwood,Laminate |
| Total Fireplaces | 1 |
| Fireplace Features | Factory Built,Gas Starter |
| Common Walls | No Common Walls |
| Air Conditioning Y/N | true |
| Heating Y/N | true |
| Window Features | Double Pane Windows |
| Fireplace Y/N | true |
| Above Grade Finished Area | 2917 |
| Half Baths | 1 |
| Laundry Features | Other |
| Total Bedrooms | 4 |
| Main Level Bedrooms | 1 |
| Main Level Bathrooms | 1 |
| Below Grade Finished Area Unit Type | Square Feet |
| LivingAreaSource | Builder |
| Above Grade Finished Area Unit Type | Square Feet |
| Kitchen Features | Breakfast Area,Pantry |
| Total Baths | 4 |
| Dining Room Features | L Shaped |
Exterior Features
| Parking Features | Garage,Attached |
|---|---|
| Lot Features | Level,Private |
| Water Source | Public |
| Total Parking | 4 |
| Foundation Details | Slab |
| Building Area Total | 2917 |
| Lot Size Source | Other |
| Waterfront Y/N | false |
Amenities
- Foreclosure
- Views
- Short Sale
- New Construction
- Adult 55+
- Lease To Own
- No HOA Fees
- Furnished
- Primary On Main
- Air Conditioning
- Seller Finance
- Green
- Fixer Upper
- Horse
- Golf
- Fireplace
- Deck
- Garage
- Basement
- Pool
Property vs Single Family Average in 30014
Price
Year Built

 ©2026 Georgia Multiple Listing Service All information deemed reliable but not guaranteed. All properties are subject to prior sale, change or withdrawal. Neither listing broker(s) or information provider(s) shall be responsible for any typographical errors, misinformation, misprints and shall be held totally harmless. Listing(s) information is provided for consumer's personal, non-commercial use and may not be used for any purpose other than to identify prospective properties consumers may
