
Sold
Address
2373 Whitney Road, Monroe, GA
Price
$ 641,776
Property Attributes
- MLS#10833482
- TypeSingle Family
- Listing Status Sold
- CountyWalton
- CityMonroe
- NeighborhoodNONE
- Zip30655
- StyleBrick 4 Side, Rustic, Craftsman, Ranch, Traditional
- Year Built1994
- Taxes$ 5755
- Price$ 641,776
- Bedrooms5
- Full Bathrooms3
- Half Bathrooms1
- Sqr Footage3513
- Lot Size3.18 Acres
Data Source:
Georgia MLS (GAMLS)
Property Description
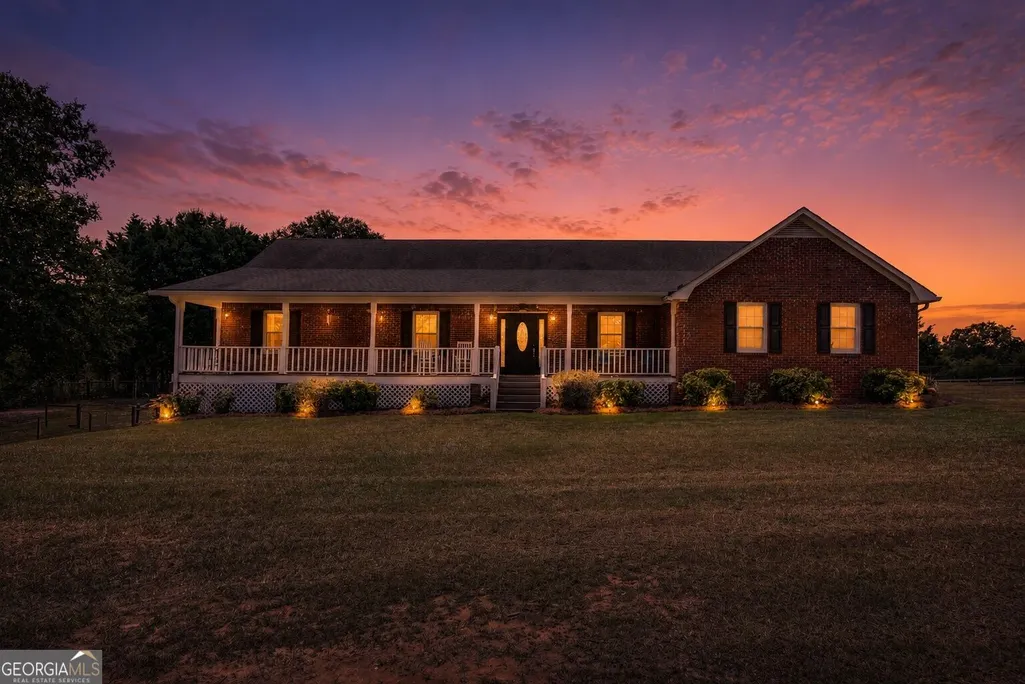
Charming 4-Sided Brick Ranch on 3+ Private Acres. Welcome home to this beautifully maintained 4-sided brick ranch on a basement, set on just over 3 acres of Georgia countryside. From the moment you arrive, the rocking chair front porch invites you to slow down and take in the peaceful country views, the perfect spot for morning coffee or evening sunsets. Inside, the main level offers 4 bedrooms and 2.5 baths in a thoughtful, spacious layout. The living room is the heart of the home, featuring a gorgeous masonry brick fireplace, beamed ceilings, and oversized windows that flood the space with natural light. Hardwood floors flow throughout the home, while the kitchen shines with granite countertops and new LVP flooring, opening seamlessly to a bright dining area ideal for both everyday living and entertaining. The primary suite is generously sized with lovely views and a spa-like en-suite bath featuring a stunning arched-entry walk-in shower with dual bench seating, a relaxing soaking tub, plantation shutters, a private water closet, double vanity, and a walk-in closet. All windows on the back of the home have been replaced, framing the view from the spacious back porch overlooking the pasture, barn, and sparkling in-ground gunite saltwater pool. A covered patio retreat offers shade and cozy seating for lazy pool days and outdoor gatherings all summer long. Downstairs, the walkout basement has been freshly updated with new flooring and paint, offering excellent bonus living space, storage, or room to grow. The property itself is a rare find, multiple gated pastures and fencing make it well-suited for animals of all kinds, plus several outbuildings and a barn with stalls for storage, hobbies, or livestock. With room to roam, explore, and play, this is the kind of property where kids and animals alike can thrive, and lasting memories are made every day. Don't miss this rare opportunity to own a slice of country living, just minutes from everyday conveniences.
| Elementary School | Middle School | High School |
|---|---|---|
| Harmony Elementary School | Carver Middle School | Monroe Area High School |
| Price History | |
|---|---|
| 8/26/2026 | Listed $600,000 |
General Features
| Sewer | Septic Tank |
|---|---|
| Heating | Central,Electric |
| Cooling | Ceiling Fan(s),Central Air,Electric |
| Utilities | Cable Available,Electricity Available,High Speed Internet,Phone Available,Underground Utilities |
| Roof | Composition |
| Appliances | Dishwasher,Microwave,Refrigerator,Washer |
| Association Fee Includes | None |
| Architectural Style | Brick 4 Side,Rustic,Craftsman,Ranch,Traditional |
| Pool Features | In Ground,Salt Water |
| Security Features | Carbon Monoxide Detector(s),Gated Community,Smoke Detector(s) |
| Construction Materials | Brick |
| Year Built | 1994 |
| Levels | Two |
| Property Subtype | Single Family Residence |
| Tax Year | 2025 |
| Waterfront Features | No Dock Or Boathouse |
| Community Features | None |
| County | Walton |
| New Construction | false |
| Property Type | Residential |
| HOA | false |
| Attached Garage | true |
| Energy Efficient | Appliances |
| Subdivision Name | NONE |
| Garage Y/N | true |
| Other Structures | Barn(s),Outbuilding,Shed(s),Stable(s) |
| Full Baths | 3 |
| Close Price | 641776 |
| Status | Sold |
| Buyer Financing | Cash |
| Directions | From downtown Monroe, Ga travel about 5 miles towards Social Circle. Turn right on Whitney Road. Home is about .5 mi down on the left. |
| High School | Monroe Area |
| City | Monroe |
| Body of Water | None |
| Lot Size Units | Acres |
| Lot Size Square Feet | 138520.8 |
| Carport Y/N | false |
| Elementary School | Harmony |
| Property Attached Y/N | false |
| Land Lease Y/N | false |
| Tax Annual Amount | 5755 |
| Home Warranty Y/N | false |
| Middle/Junior High School | Carver |
| Property Condition | Resale |
| Concessions | No |
| Structure Type | House |
| Building Area Units | Square Feet |
| Living Area Units | Square Feet |
| Standard Status | Closed |
Interior Features
| Interior Amenities | Beamed Ceilings,Master On Main Level,Roommate Plan,Split Bedroom Plan,Tray Ceiling(s),Vaulted Ceiling(s),Walk-In Closet(s) |
|---|---|
| Basement | Bath Finished,Daylight,Finished,Interior Entry |
| Flooring | Laminate |
| Total Fireplaces | 1 |
| Fireplace Features | Living Room,Masonry,Wood Burning Stove |
| Common Walls | No Common Walls |
| Air Conditioning Y/N | true |
| Heating Y/N | true |
| Window Features | Double Pane Windows |
| Fireplace Y/N | true |
| Above Grade Finished Area | 2342 |
| Half Baths | 1 |
| Laundry Features | Other |
| Total Bedrooms | 5 |
| Below Grade Finished Area | 1171 |
| Main Level Bedrooms | 4 |
| Main Level Bathrooms | 2 |
| Below Grade Finished Area Unit Type | Square Feet |
| LivingAreaSource | Owner |
| Above Grade Finished Area Unit Type | Square Feet |
| Kitchen Features | Breakfast Area,Breakfast Bar,Country Kitchen |
| Total Baths | 4 |
Exterior Features
| Fencing | Back Yard,Chain Link,Fenced,Front Yard,Wood |
|---|---|
| Parking Features | Garage,Attached,Kitchen Level,RV Access/Parking,Boat,Garage Door Opener,Side/Rear Entrance |
| Lot Features | Pasture,Private |
| Water Source | Well |
| Total Parking | 4 |
| Lot Size Area | 3.18 |
| Building Area Total | 3513 |
| Lot Size Acres | 3.18 |
| Lot Size Source | Public Records |
| Waterfront Y/N | false |
Amenities
- Foreclosure
- Views
- Short Sale
- New Construction
- Adult 55+
- Lease To Own
- No HOA Fees
- Furnished
- Primary On Main
- Air Conditioning
- Seller Finance
- Green
- Fixer Upper
- Horse
- Golf
- Fireplace
- Deck
- Garage
- Basement
- Pool
Property vs Single Family Average in 30655
Price
Taxes
Year Built
 ©2026 Georgia Multiple Listing Service All information deemed reliable but not guaranteed. All properties are subject to prior sale, change or withdrawal. Neither listing broker(s) or information provider(s) shall be responsible for any typographical errors, misinformation, misprints and shall be held totally harmless. Listing(s) information is provided for consumer's personal, non-commercial use and may not be used for any purpose other than to identify prospective properties consumers may
 Listings identified with the FMLS IDX logo come from FMLS and are held by brokerage firms other than the owner of this website. The listing brokerage is identified in any listing details. Information is deemed reliable but is not guaranteed. If you believe any FMLS listing contains material that infringes your copyrighted work please