
Sold
Address
249 Griffin Mountain Trail Ne, Conyers, GA
Price
$ 332,000
Property Attributes
- MLS#10826952
- TypeSingle Family
- Listing Status Sold
- CountyNewton
- CityConyers
- NeighborhoodHorseshoe Springs
- Zip30013
- StyleTraditional
- Year Built2001
- Taxes$ 3516
- Price$ 332,000
- Bedrooms4
- Full Bathrooms2
- Half Bathrooms0
- Sqr Footage2083
- Lot Size6.07 Acres
Data Source:
Georgia MLS (GAMLS)
Property Description
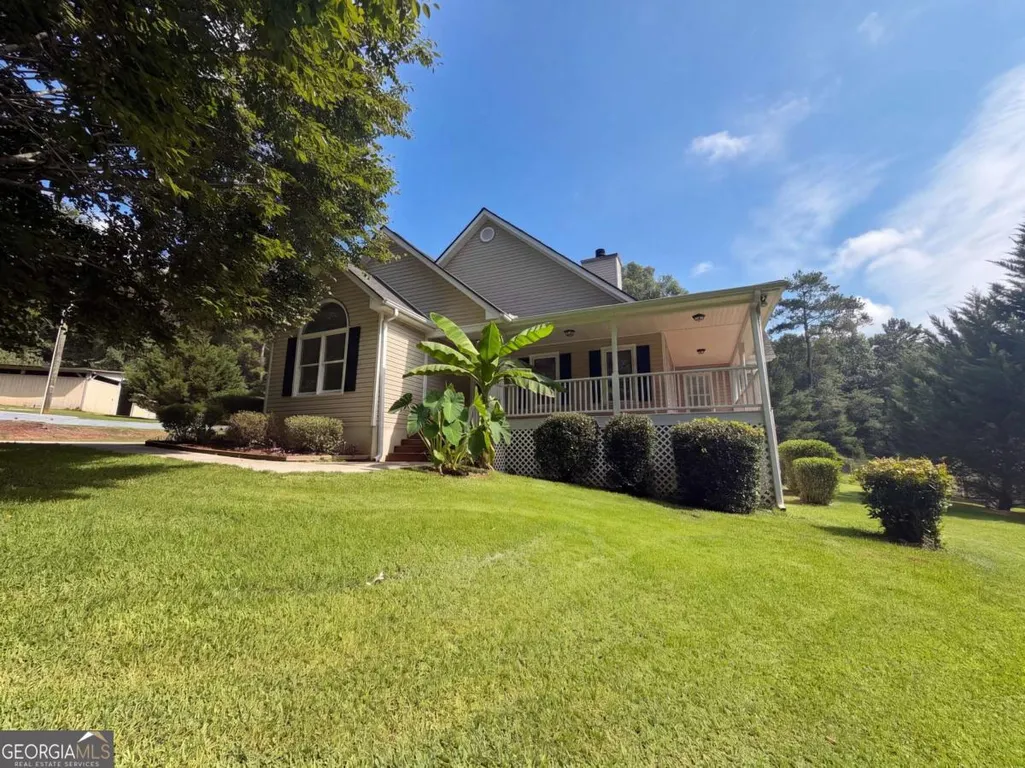
Welcome home to this charming 4-bedroom, 2-bath home nestled in the quiet Horseshoe Springs community of Conyers. Situated on an impressive 6-acre property with no HOA, this home offers privacy, space, and a wonderful blend of comfortable living and outdoor enjoyment. A welcoming wraparound covered rocking chair front porch invites you inside, where the vaulted family room immediately catches your attention with built-in shelving and a beautiful stacked-stone fireplace. The separate dining room provides a defined space for family meals and entertaining, while the eat-in kitchen features stained cabinetry, a center island, and stainless steel appliances. The primary suite offers a tray ceiling, walk-in closet, direct access to the rear deck, and a private en-suite bath with a soaking tub and separate shower. Two additional bedrooms are privately situated on the opposite side of the home and share a full bath. Upstairs, the finished bonus room offers excellent flexibility as a fourth bedroom, home office, media room, or additional living space. Step outside and enjoy the exceptional outdoor living this property provides. A screened-in rear porch offers the perfect spot to relax and take in the peaceful surroundings, while the rear deck provides additional space for grilling and entertaining. The expansive 6-acre property offers plenty of room to explore, garden, or simply enjoy the privacy of your own retreat. An outbuilding and greenhouse add even more functionality and possibilities for hobbies, storage, or gardening. Conveniently located near I-20, shopping, dining, and everyday conveniences, this property offers the tranquility of acreage living while remaining close to everything you need. With no HOA and an abundance of indoor and outdoor living space, this Horseshoe Springs home is a rare opportunity to enjoy privacy, flexibility, and country-inspired living in Conyers.
| Elementary School | Middle School | High School |
|---|---|---|
| Fairview Elementary School | Cousins Middle School | Newton High School |
| Price History | |
|---|---|
| 8/16/2026 | Listed $332,000 |
General Features
| Sewer | Septic Tank |
|---|---|
| Heating | Central |
| Cooling | Ceiling Fan(s),Central Air |
| Utilities | Cable Available,Electricity Available,Phone Available,Underground Utilities,Water Available |
| Roof | Other |
| Appliances | Dishwasher,Microwave |
| Association Fee Includes | None |
| Patio/Porch Features | Deck,Screened |
| Architectural Style | Traditional |
| Security Features | Smoke Detector(s) |
| Construction Materials | Vinyl Siding |
| Year Built | 2001 |
| Levels | One and One Half |
| Property Subtype | Single Family Residence |
| Tax Year | 2025 |
| Waterfront Features | No Dock Or Boathouse |
| Community Features | Lake,Street Lights,Walk To Schools,Near Shopping |
| County | Newton |
| New Construction | false |
| Property Type | Residential |
| HOA | false |
| Attached Garage | true |
| Subdivision Name | Horseshoe Springs |
| Garage Y/N | true |
| Other Structures | Barn(s),Greenhouse,Outbuilding |
| Full Baths | 2 |
| Close Price | 332000 |
| Status | Sold |
| Buyer Financing | Conventional |
| Directions | From I-20 E, take exit 84 toward GA-162/Salem Rd and turn Left, turn Right toward Old Covington Rd, Continue on Old Covington Hwy, turn Left onto JT Wallace Rd, turn Left onto Griffin Mountain Trl. |
| High School | Newton |
| City | Conyers |
| Body of Water | None |
| Lot Size Units | Acres |
| Lot Size Square Feet | 264409.2 |
| Carport Y/N | false |
| Elementary School | Fairview |
| Property Attached Y/N | false |
| Land Lease Y/N | false |
| Tax Annual Amount | 3516 |
| Home Warranty Y/N | false |
| Middle/Junior High School | Cousins |
| Property Condition | Resale |
| Concessions | Yes |
| Structure Type | Other |
| Building Area Units | Square Feet |
| Living Area Units | Square Feet |
| Standard Status | Closed |
Interior Features
| Interior Amenities | Bookcases,Master On Main Level,Split Bedroom Plan,Tray Ceiling(s),Vaulted Ceiling(s),Walk-In Closet(s) |
|---|---|
| Basement | None |
| Flooring | Carpet,Laminate,Tile |
| Total Fireplaces | 1 |
| Fireplace Features | Family Room |
| Common Walls | No Common Walls |
| Air Conditioning Y/N | true |
| Heating Y/N | true |
| Window Features | Double Pane Windows |
| Fireplace Y/N | true |
| Above Grade Finished Area | 2083 |
| Laundry Features | Other |
| Total Bedrooms | 4 |
| Main Level Bedrooms | 3 |
| Main Level Bathrooms | 2 |
| Below Grade Finished Area Unit Type | Square Feet |
| LivingAreaSource | Public Records |
| Above Grade Finished Area Unit Type | Square Feet |
| Kitchen Features | Breakfast Area,Kitchen Island,Pantry,Solid Surface Counters |
| Total Baths | 2 |
Exterior Features
| Vegetation | Wooded |
|---|---|
| Parking Features | Garage,Attached,Kitchen Level,Side/Rear Entrance |
| Lot Features | Private |
| Water Source | Public |
| Total Parking | 4 |
| Lot Size Area | 6.07 |
| Building Area Total | 2083 |
| Lot Size Acres | 6.07 |
| Lot Size Source | Public Records |
| Waterfront Y/N | false |
Amenities
- Foreclosure
- Views
- Short Sale
- New Construction
- Adult 55+
- Lease To Own
- No HOA Fees
- Furnished
- Primary On Main
- Air Conditioning
- Seller Finance
- Green
- Fixer Upper
- Horse
- Golf
- Fireplace
- Deck
- Garage
- Basement
- Pool
Property vs Single Family Average in 30013
Price
Taxes
Year Built

 ©2026 Georgia Multiple Listing Service All information deemed reliable but not guaranteed. All properties are subject to prior sale, change or withdrawal. Neither listing broker(s) or information provider(s) shall be responsible for any typographical errors, misinformation, misprints and shall be held totally harmless. Listing(s) information is provided for consumer's personal, non-commercial use and may not be used for any purpose other than to identify prospective properties consumers may
