
Sold
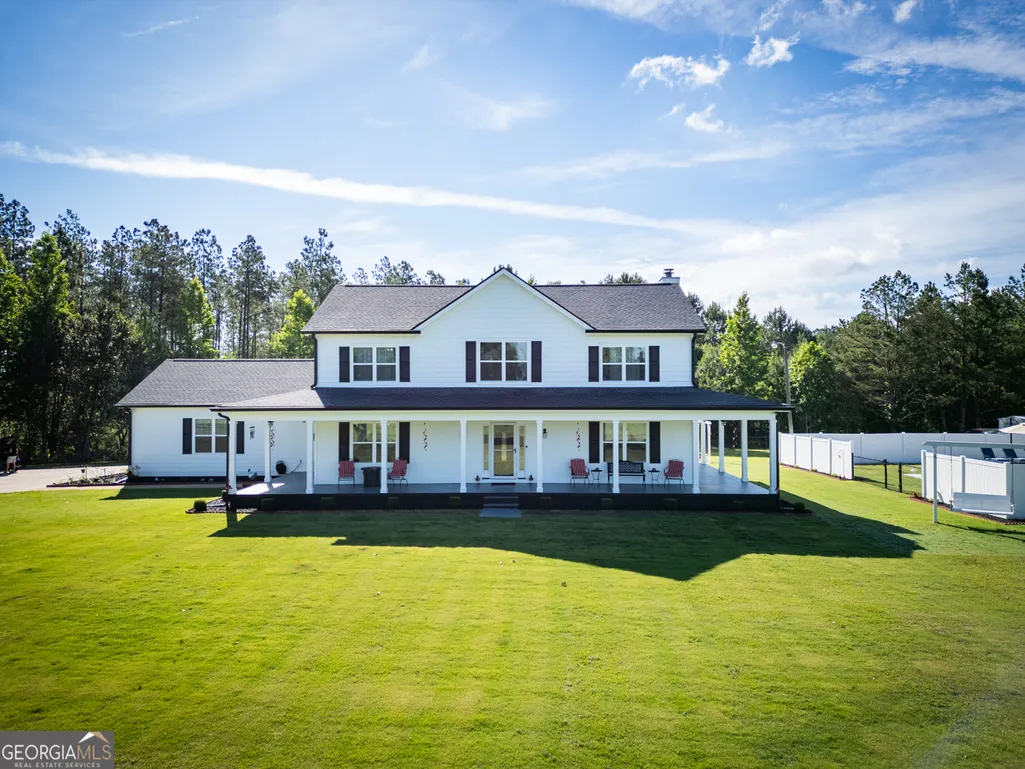
Address
1621 Dixie Road, Covington, GA
Price
$ 540,000
Property Attributes
- MLS#10788616
- TypeSingle Family
- Listing Status Sold
- CountyNewton
- CityCovington
- NeighborhoodNone
- Zip30014
- StyleTraditional
- Year Built1993
- Taxes$ 4037
- Price$ 540,000
- Bedrooms4
- Full Bathrooms2
- Half Bathrooms1
- Sqr Footage2650
- Lot Size2 Acres
Data Source:
Georgia MLS (GAMLS)
Property Description
Situated on 2 beautifully landscaped acres in a quiet country setting, this stunning 4 Bedroom, 2.5 Bath home has been thoughtfully renovated from top to bottom and offers the perfect blend of modern updates, timeless style, and exceptional outdoor living. The main level features hardwood and tile flooring throughout and showcases a spacious fireside family room, formal living room, formal dining room, and an impressive kitchen with custom cabinetry, granite countertops, stainless steel appliances, pantry cabinet, wet bar/coffee station, and breakfast room. A laundry room and half bath complete the main level. Upstairs, the oversized master suite offers a walk-in closet and a luxurious bath featuring dual granite vanities, a freestanding whirlpool tub, and a beautifully tiled shower. Three generously sized guest bedrooms and an updated hall bath with granite vanity and tiled shower provide ample space for family and guests. The exterior is equally impressive, highlighted by a beautifully manicured and completely fenced 2-acre lot, wraparound porch, a 2-car garage with epoxy floor, storage building, and a 24x24 poured concrete pad ready for a future detached garage, workshop, or pole barn. The backyard oasis also features a stunning 20x40 swimming pool & slide surrounded by a white vinyl privacy fence, creating a private retreat perfect for relaxation and entertaining. Renovated in stages over the past four years, major improvements include new hardwood flooring, tile, carpet, appliances, plumbing fixtures, light fixtures, HVAC system, hot water heater, roof, siding, windows, shutters, gutters, garage door opener, and complete renovations to the kitchen, master bath, laundry room, and hall bath. Centrally positioned between Covington, McDonough, Social Circle, and Monticello, and a short distance to I-20, this exceptional move-in ready property offers convenient access to shopping, dining, entertainment, and all that these communities have to offer.
| Elementary School | Middle School | High School |
|---|---|---|
| East Newton Elementary School | Indian Creek Middle School | Eastside High School |
| Price History | |
|---|---|
| 6/18/2026 | Listed $590,000 |
| 7/9/2026 | 2$580,000 |
| 7/16/2026 | 3$559,900 |
General Features
| Sewer | Septic Tank |
|---|---|
| Heating | Central |
| Cooling | Central Air |
| Utilities | Cable Available,Electricity Available,High Speed Internet,Phone Available,Water Available |
| Roof | Composition |
| Appliances | Dishwasher,Double Oven,Electric Water Heater,Microwave,Range,Refrigerator,Stainless Steel Appliance(s) |
| Association Fee Includes | None |
| Patio/Porch Features | Porch |
| Architectural Style | Traditional |
| Pool Features | In Ground |
| Construction Materials | Concrete |
| Year Built | 1993 |
| Levels | Two |
| Property Subtype | Single Family Residence |
| Tax Year | 25 |
| Community Features | None |
| County | Newton |
| New Construction | false |
| Property Type | Residential |
| HOA | false |
| Attached Garage | false |
| Subdivision Name | None |
| Garage Y/N | true |
| Other Structures | Shed(s) |
| Full Baths | 2 |
| Close Price | 540000 |
| Status | Sold |
| Buyer Financing | Other |
| Directions | Hwy 142 to Dixie Rd, Home on Left or Hwy 213 to Dixie Rd, Home on Right. |
| High School | Eastside |
| City | Covington |
| Lot Size Units | Acres |
| Lot Size Square Feet | 87120 |
| Carport Y/N | false |
| Spa Features | Bath |
| Elementary School | East Newton |
| Land Lease Y/N | false |
| Tax Annual Amount | 4037.72 |
| Home Warranty Y/N | false |
| Middle/Junior High School | Indian Creek |
| Property Condition | Updated/Remodeled |
| Concessions | No |
| Structure Type | House |
| Building Area Units | Square Feet |
| Living Area Units | Square Feet |
| Standard Status | Closed |
Interior Features
| Interior Amenities | Double Vanity,Separate Shower,Tile Bath,Walk-In Closet(s),Wet Bar |
|---|---|
| Basement | Crawl Space |
| Flooring | Carpet,Hardwood,Tile |
| Total Fireplaces | 1 |
| Fireplace Features | Factory Built,Family Room |
| Air Conditioning Y/N | true |
| Heating Y/N | true |
| Fireplace Y/N | true |
| Above Grade Finished Area | 2650 |
| Half Baths | 1 |
| Laundry Features | In Hall |
| Total Bedrooms | 4 |
| Below Grade Finished Area Unit Type | Square Feet |
| LivingAreaSource | Owner |
| Above Grade Finished Area Unit Type | Square Feet |
| Kitchen Features | Breakfast Room,Pantry,Solid Surface Counters |
| Total Baths | 3 |
| Dining Room Features | Separate Room |
Exterior Features
| Fencing | Back Yard,Fenced,Front Yard,Privacy |
|---|---|
| Parking Features | Garage,Kitchen Level,RV Access/Parking,Boat,Garage Door Opener,Side/Rear Entrance |
| Lot Features | Level,Open Lot,Private |
| Water Source | Public |
| Total Parking | 2 |
| Lot Size Area | 2 |
| Spa | true |
| Building Area Total | 2650 |
| Lot Size Acres | 2 |
| Lot Size Source | Public Records |
Amenities
- Foreclosure
- Views
- Short Sale
- New Construction
- Adult 55+
- Lease To Own
- No HOA Fees
- Furnished
- Primary On Main
- Air Conditioning
- Seller Finance
- Green
- Fixer Upper
- Horse
- Golf
- Fireplace
- Deck
- Garage
- Basement
- Pool
Property vs Single Family Average in 30014
Price
Taxes
Year Built
 ©2026 Georgia Multiple Listing Service All information deemed reliable but not guaranteed. All properties are subject to prior sale, change or withdrawal. Neither listing broker(s) or information provider(s) shall be responsible for any typographical errors, misinformation, misprints and shall be held totally harmless. Listing(s) information is provided for consumer's personal, non-commercial use and may not be used for any purpose other than to identify prospective properties consumers may
 Listings identified with the FMLS IDX logo come from FMLS and are held by brokerage firms other than the owner of this website. The listing brokerage is identified in any listing details. Information is deemed reliable but is not guaranteed. If you believe any FMLS listing contains material that infringes your copyrighted work please